
A custom-made wardrobe can significantly improve storage and make better use of a bedroom, dressing room or hallway. To achieve a practical and durable result, several decisions should be considered before the design is finalised.
Analyse the available space carefully
The first step is to measure the width, height and depth of the area, while also checking skirting boards, columns, beams, sockets, switches and uneven walls. These details influence both the external design and the installation process.
It is also important to consider the space needed to open doors and move comfortably around the room.
Think about how the wardrobe will be used every day
A wardrobe should be organised around the people who will use it and the type of clothing or objects they need to store. A wardrobe for a couple will not require the same distribution as one for a child, a guest room or a hallway.
Making a list of long garments, folded clothes, shoes, accessories, luggage and seasonal items helps define the correct proportions.
Choose the internal layout carefully
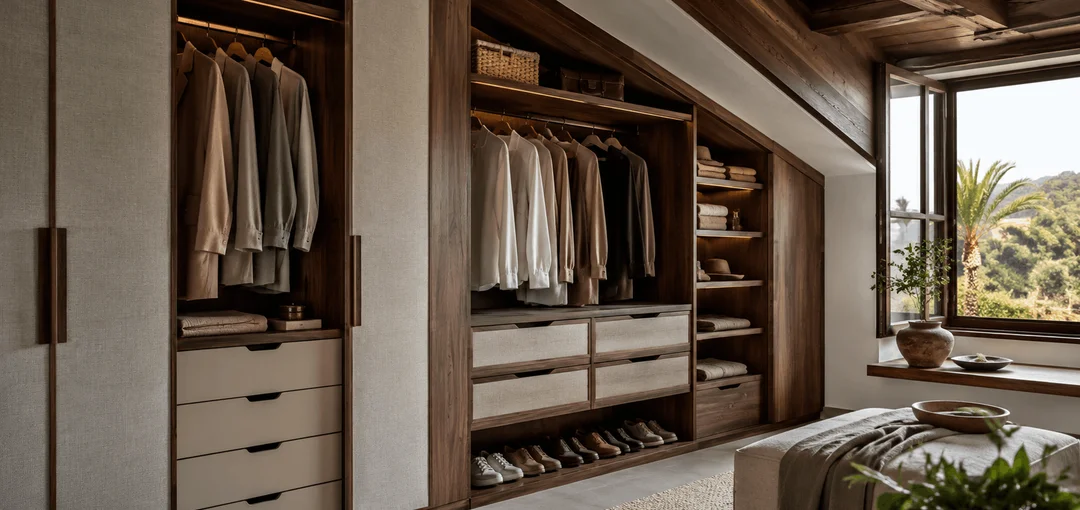
The interior usually combines hanging rails, shelves, drawers and upper storage areas. The most frequently used items should remain easy to reach, while less frequently used objects can be placed higher up.
Adjustable shelves provide flexibility, and drawers are useful for smaller garments and accessories. Shoe racks, pull-out trays and special compartments can also be incorporated when needed.
Decide between hinged and sliding doors
Hinged doors provide full access to the interior and allow accessories to be fitted to the inside of the doors. However, they require clear space in front of the wardrobe.
Sliding doors are useful in narrower rooms because they do not project outward, although only part of the wardrobe can be opened at one time. The best option depends on the room and the user's priorities.
Select suitable materials and finishes
The exterior finish should coordinate with the style of the room, while the internal materials should be resistant and easy to maintain. Wood tones add warmth, light finishes increase brightness and mirrored panels can make smaller rooms feel more spacious.
Handles, profiles and fittings should also be chosen as part of the overall design.
Consider lighting and ventilation
Integrated LED lighting can make the wardrobe much easier to use, especially in deep interiors or rooms with limited natural light. Sensors can switch the lighting on automatically when the doors open.
Good ventilation and suitable materials also help prevent humidity and unpleasant odours.
Plan for future needs
A well-designed wardrobe should remain useful as storage requirements change. Adjustable components and a balanced distribution make it easier to reorganise the interior later.
Ask for a clear design and quotation
Before approving the project, the measurements, internal distribution, materials, finishes, fittings, installation and estimated timescale should be clearly defined. A detailed proposal avoids misunderstandings and makes it easier to compare solutions.
At Carmelo Carpintería, we design each wardrobe according to the available space and the client's daily needs. Careful planning allows us to create a practical, integrated and long-lasting piece of furniture.